Monday, 11 June 2012

Project 3: Week 11 - Plans, Sections,Tectonics


Site, Plans, Sections, Details
Source: H. Thach, 2012


Section A-A
Source: H. Thach, 2012


Closed Position
Source: H. Thach, 2012
Operational Diagram : Funtionality of Open and Close

Operational Diagram : Flood Prevention Function

The building can elevate above flood level in the prevention of a flood and server damage.


Operational Diagram : Sun Direction Function

The building is orientated in the current position so that it can obtain the maximum sunlight through the building as the sun path moves from east to west of the northern pathway.

Project 3: Space Planning


- non-programmed public space [internal and/or external] 80sqm
- general performance/class space [with stage + small backstage area] 100sqm
- space for performance/classes of ‘aerial silks’ [6-9m high] 50sqm
- room for life drawing [needs to be divisible into 2 spaces] 20sqm
- a small cafe [restricted to 3.5m width] 35sqm
- administration/offices 40sqm + services
- entry foyer variable
+ services [wc, store, kitchenett for staff, circulation, etc] approx. 30%


total approx. 500sqm


Source: C. Trinh, 2012

Project 3: Week 10 - Cross Section


3D Views


3D Exterior View

-Photoshopped Render by -
Source: C. Trinh, 2012
-Google Sketchup Modeling by-
Source: B. Lin, 2012


3D Exterior View

-Photoshopped Render by-
Source: C. Trinh, 2012
-Vray/GoogleSketchup Render-
Source: B. Lin, 2012


Heroic Entrance 3D Representation

-Vray/GoogleSketchup Render-
Source: B. Lin, 2012
-Photoshopped by-
Source: H. Thach, 2012


3D view of General Performance and Aerial Silks Space + Non Programmed Public Space ( Multipurpose)


-Vray/GoogleSketchup Render-
Source: B. Lin, 2012
-Photoshopped by-
Source: H. Thach, 2012


3D Representation of looking into Underwater Performance space

-Vray/GoogleSketchup Render-
Source: B. Lin, 2012
-Photoshopped by-
Source: H. Thach, 2012
 

3D Render of Performance Area in Building's closed posistion 
Materials: Fractions of this space is reflective - Mirrors

Glass floor panels are altered into a flat ground position to serve as a larger space to perform and train in. The reason of the cage form to be semi- enclosed is to bring in natural light and the fractions of mirror can spread the light through out the general performance area whilist into the underwater performance area. The semi-enclosed cage structure demonstrates a sense of frustration in a confined space - war and represents the body form and it's limitations of movement. Movements of our body form (project 2) are all restricted and controlled, as shown in the building's movments, nothing is completely closed - showing restriction. The building pivoting up and down also portrays the rationale of body's restriction and limitation of movement.   

-Vray/GoogleSketchup Render-
Source: B. Lin, 2012
-Photoshopped by-
Source: H. Thach, 2012


3D Render of Public Space and Cafe

This space delivers potential open views of the cityscape and natural qualities of Howard Smith Cliffs. It was the most suitable area for the cafe as it has a great advantage of providing the public with great scenic views while enjoying coffee and a view of the general perfomance. Users are to view the performances in a bent position through the cut out glass sections. This position of the user puts them in a similar posture as the performers below. This way they can experience  the performance in the posture as well and learn the potential of the body form.

-Vray/GoogleSketchup Render-
Source: B. Lin, 2012
-Photoshopped by-
Source: H. Thach, 2012


3D Representation of Building in Closed position - Alternative entrance
Life Drawing Rooms on either side - confined space


-Vray/GoogleSketchup Render-
Source: B. Lin, 2012
-Photoshopped by-
Source: H. Thach, 2012


3D View of Aerial Space and on both sides Life Drawing Rooms

The building frames the natural quality of the cliffs and serves as a backdrop for the aerial performance. This space is really confined and quiet as there will be life drawings in progress.Students can concentrate and study the potential and unpredictability of the body and its restricition and limitation of movements.

-Vray/GoogleSketchup Render-
Source: B. Lin, 2012
-Photoshopped by-
Source: H. Thach, 2012


 body form from project 2
deformation
limitations
restrictions

educate: potential and unpredictability of this body's movements

Tuesday, 22 May 2012

PROJECT 3: Week 10 - Massing


Group Brainstorming


 My Concept Idea

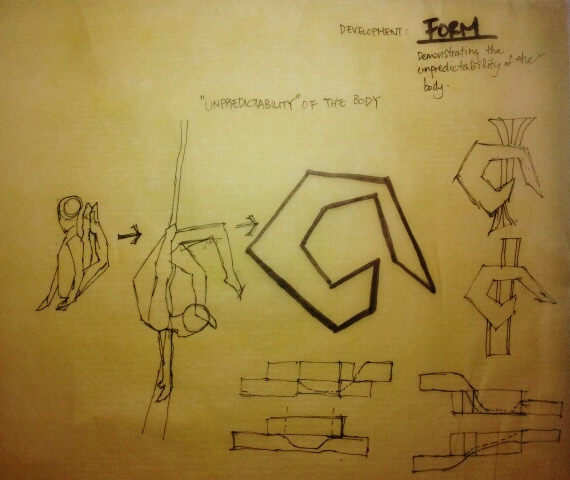
From our brainstorm, we selected the word "Unpredictable". According to the body form we developed in project 2, we want to educate and make spaces that show the unpredictable movement that type of body can make. I have used the body structure as if it was using the arial skill ropes. I manipulated the body form into an abstract building structure. This is the initial module/form that will serve this user.


My rough sketches of plan and perspective


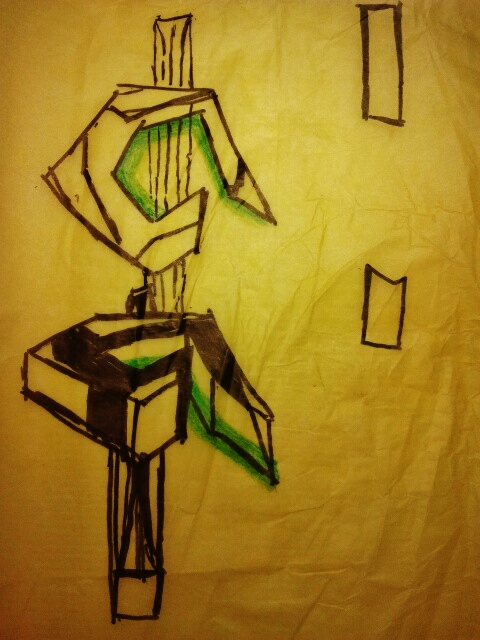
This image shows my development of how this form will shift and adapt as a building. The shifts and adaptions form various spaces and create different types of light and shadow to suit the users and their terms of functionality to each space. This building form is designed to pivot and slide on a horizontal axis. The central pathway acts as a central support for the whole building and the movements it will create. In this exercise I have explored the opening and closing options of this building form.


This is my inital plan of the two component buildings and their physical movement according to the central pathway.


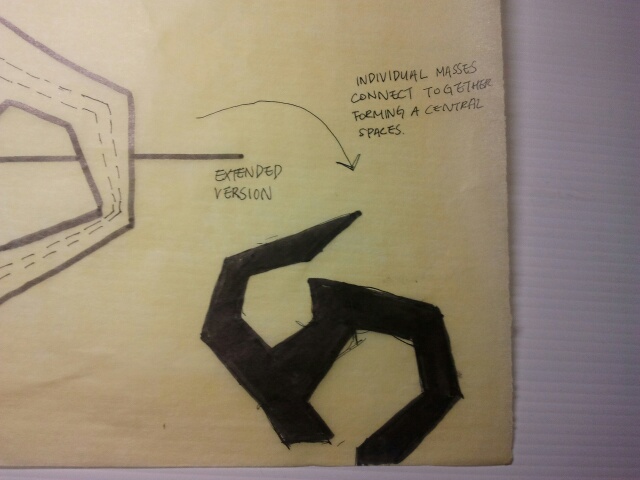
Furthermore, I developed a extended version of the two building modules moving - stating the open and close transistion. There are two level building modules on two pivots, total of 4 buildings, pivoting and sliding on one point and horizontal pathway.


This diagram shows my development of the one of the two building modules pivoting to the centre to form a Central Area. There are two areas, this division of space can serve as 4 separate performances on both sides at the same time. One other concept we developed upon is the clashing of entities. This form demonstrates the clashing notion which represents the folie concept of war.


This diagram is my development of the spacing requirements and placements. Spaces can vary and movement and time according what is occured. e.g. scheduled classes or performances. With in the central horizontal pathway, I have created a void, as it will bring in more light to the lower levels and also serve as a outside and inside arial skill equipment.


Close - up of Cross Section + Space Analysis


Relationships of Spaces 

This is a zoning diagram I planned out figuring the different types public and private spaces when the 4 levels transform.
Matrix of School for the study of the body

Bill [team member] did a 3D on Google Sketchup of my idea and demonstrated the levels of movement.


Developing my Idea in a more cubic form. Trying to link Bill's and my idea together.

Space Division


Space Analysis in sqm.


Designing pivot points and Side entry points


Idea of Aerial Silks. Utalising the ceiling grid for openings of natural light. Natural lighting shone out of the cubic form is directed on the Aerial performers.


Prototype 2
Concept

-designed by-
Source: H. Thach, 2012


This was Bill's Idea, we then as a group decided to develop upon. His thoughts and concept was to create a form that dwell a connection with the sites cliffs and Brisbane river. From my Idea, the pivot function is the element put in use to move Bill's Idea. He has transformed the form of the building to some what more organic as we believe it would have a strong link with the body's natural forms and movement.


 This is a 3D diagram showing the basic functionality of the building and how it will open and close.


The form has a very organic structure. This portrays a streamline sense in the relationship of the body and architecture. The building as a whole flexibily functions in relations with the surrounding site.


Transformation of the Model


Project 2 Submission


-Click here to view presentation-