Tuesday, 17 April 2012

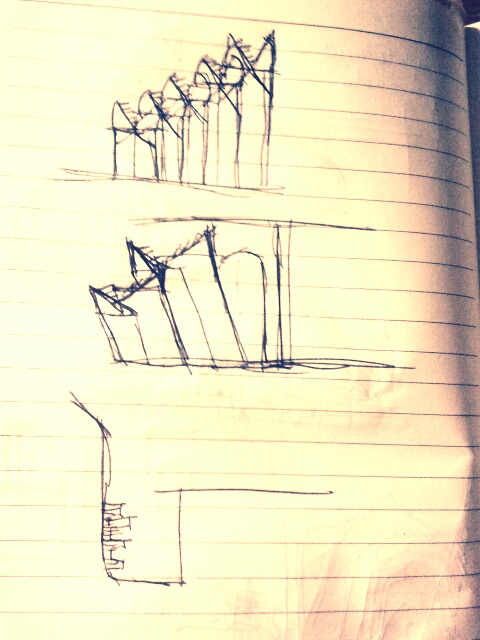
Week 5: 1x1:20 operational speculative plan and 2x1:20 operational sectional drawings

In Progress...


 Media: Pencil and Pen on Tracing Paper, Photoshop Enhancements
Sorce: C. Trinh, 2012
Transformation of the layer beneath the skin
Viens + Bones
Transformation of Movement
Limitation of Movement
Deforming a Body
Replacing the original purpose of body parts

Week Five: Experimentation

Attachment

Transforming the form of the body to the extent of looking more like an architectural infrastructure.
 

Head Piece 1 : Wood and String


Head Piece 2 : Wood and String


Head Piece 3 + Neck Attachment : Fan and Massage Object
 

Head Piece 4 : Pine Cones

Leg Attachment : Bamboo Skewers and Tape


Side Body Attachment : Wood and String


Arm Attachment : Umbrella


Transformation
Photos + Photoshop


Body to Building Attachment 1


Body to Building Attachment 2


Body to Building Attachment 3


Week 5 : Volatile Bodies

Bodily States Section + Plan

In order to begin to understand our bodies as volatile entities, that is, as something that may not be taken as static and therefore a definite unit of measure for how we design spaces, we will undertake an exercise that explores such bodies in an abstract manner. Each group will select one of the operations listed below to be performed on a body. These operations alter our bodies as we know them on a physical level, altering its form, materiality, scale, texture etc. The group is to document the body in one of these states, using various media (film, photos, sketches, collages or drawings). Make sure to document the body carefully, as this body will form the basis for the rest of the design this semester.

01. binding
02. attaching

For task 01 ‘bodily states’, you are to complete an operational speculative plan and sectional drawings that document this body. Think carefully about how to represent the body and what medium best depicts its qualities. In documenting the body it will be useful to approach it from a formal perspective and attempt to depict the form, which may no longer resemble the body as we know it, but be an abstract collection of bodily parts. Importantly, as the body is not static, the drawings need to capture it in motion akin to the drawing above [consider documenting it performing a simple task]. Also, note that this is not an exercise in life drawing, the end representations will most likely be abstract.

requirements

1x1:20 operational speculative plan and 2x1:20 operational sectional drawings (1 drawing per group member)
This exercise is to be completed for the wk06 tutorial and brought in for discussion.

Week 4

This site sits at the threshold of the city heart. The water and pathways serve as a conduit for travellers moving in and out of the city. This folie located at this junction point, sits between the business centre and the historical Brisbane suburbs of New Farm and Fortitude Valley with an aspect to Kangaroo Point and the Story Bridge.

The entrance to the folie involves traversing the riparian edge condition itself. Users must pick a pathway across oversized stepping-stones, which brings an immediacy to this threshold; a demand for interaction and attention.

The folie itself embodies the fragmented self and yet the structure will facilitate a realigned, reaffirmed connection between the mind and the body.

The folie is located on the very edge of the site, and forces the user to connect and respond to the water. The cliffs that loom menacingly up on the northern boundary of the site contrast with the sense of freedom created by the folie’s connection with the water.

The folie is open to the elements which enables the user to control the internal spatial quality using the many folding apertures that form the walls of the folie.

These openings can either enclose or enlarge the space, and can protect the user inside or allow full exposure to the site.

The learning experience is self directed and internalised through the practice of yoga.

A folie intended for the practice of yoga by two individuals.
The city is an assault on the senses…noise, light, glare, humanity, steel, concrete, glass, and asphalt.

This pressure slowly disengages us from our senses, a slow withdrawal and fragmentation within ourselves.

The practice of yoga centres the body and mind…an antidote to modernity, that re-connects the mind with the body and the senses.

The site is a junction between two states, nature and development.

This structure is the catalyst for internal transition, for change derived from the body and mind in sync.

Strengths
proximity to city
close to traffic corridors
natural setting
bike path
high volume interaction with health conscious users

Weaknesses
accessibility
parking
pollution - traffic
high density

Opportunities

connected - historically, geographically
natural setting
edge conditions - cliff face and riparian corridor

Threats

flooding
weather
development

All panels can open inwards and outwards, which can produce awnings on the exterior, and internal ledges and shelves.


Week 3

Fragmented Self

A folie intended for the practice of yoga by two individuals

The city is an assault on the senses…noise, light, glare, humanity, steel, concrete, glass, and asphalt. This pressure slowly disengages us from our senses, a slow withdrawal and fragmentation within ourselves.

The practice of Yoga centres the body and mind… an antidote to modernity, that re-connects the mind and body .

The site is a junction between two states, nature and development.

This structure is the catalyst for internal transition, for change derived from the body and mind in sync.
This site sits at the threshold of the city heart. The water and pathways serve as a conduit for travellers moving in and out of the city. This folie located at this junction point, sits between the business centre and the historical Brisbane suburbs of New Farm and Fortitude Valley with an aspect to Kangaroo Point and the Story Bridge.

The entrance to the folie involves traversing the riparian edge condition itself. Users must pick a pathway across oversized stepping-stones, which brings an immediacy to this threshold; a demand for interaction and attention.

The folie itself embodies the fragmented self and yet the structure will facilitate a realigned, reaffirmed connection between the mind and the body.
The folie is located on the very edge of the site, and forces the user to connect and respond to the water. The cliffs that loom menacingly up on the northern boundary of the site contrast with the sense of freedom created by the folie’s connection with the water.

The folie is open to the elements which enables the user to control the internal spatial quality using the many folding apertures that form the walls of the folie.

This openings can either enclose or enlarge the space, and can protect the user inside or allow full exposure to the site.

Week 2 - 2 : Design Development

My Initial Concept Ideas


Concept Idea 1: See-Saw
The learning experience of this folie is to allow two people to get from one side of the folie to the other side of folie.
Concept Idea 2:  Using the story bridge abutment
Memorial
Concept Idea 3: Volatile Bodies - Fingers out of group
Memorial - struggle of digging ditch

Concept 4: Levels
Concept 5: Pits in the Cliff - Memorial


Concept 6: Framing View of the City and Cliffs


Concept 7: Pulling trigger points - Teaching of Problem Solving


Concept 8: Pivoting Structures


Concept 9: Road of Life


Concept 10: Shadows and paths of  the City


Concept 11: Discovering Minimalism in space
Learn about elements that can be applied to today's spaces
Creates a new perspectives of how people could use space


Thursday, 15 March 2012

Folie Proposal

The aim of this project is to design a Folie in a location of your choice within the site boundary of Howard Smith Wharves. This project gives you an opportunity to study the site, analyse the context, and propose a simple architectural installation with a function. Your project should be an artistic investigation to find a way to communicate your message (subjective), as well as an investigation to provide a service for people (objective). You can consider this as an artistic endeavour to design a functional space. 

Folie Design Guideline


1.     This is a team project.
2.     Each team needs to have 3 or 4 members (no more, no less, not negotiable).
3.     Please sign up to a team with "Folie Project Team" section. (please scroll down to find it)
4.     As a team, you will prepare 3 sheet of A1 posters to be exhibited. See Poster Guideline below.
5.     There will be no presentation for this project.
6.     Your Folie needs to provide a space to help someone to learn.
7.     The Folie has to be at least for two people.
8.     The Folie has to fit within 5m x 5m x 5m bounding box.
9.     The Folie design proposal will be evaluated with design criteria below.
10.  The Folie needs to be designed with all design qualities described below.

Design Criteria: Your design outcome is expected to satisfy following criteria.


Folie                                                                                                                         Concept
Strong narrative should provide your own interpretation and description of your folie design. In other words, you need to create a very interesting story to tell about your design and its background. A project statement, up to 300 words, is needed to be included in your poster. Instead of relying solely on the text to describe your ideas, however, try your best to make use of other means (e.g. diagrams) to further explain your design concept.


Folie                                                                                                                        Context
Your Folie design needs to demonstrate a good understanding of its immediate context and beyond, including social, cultural and political contexts. For example, how is your Folie a response to the recent social and cultural changes? How did you respond to the geographical contexts such as the cliff and river? How does your Folie co-exist with the historical heritages such as Story Bridge and storage sheds? Your design is needed to be a response to at least some of these contexts. Express and describe them through images.


Folie                                                                                                                      Function
Your Folie provides a unique composition of spaces (interior + exterior) that provokes people to learn. What, how and when people learn is entirely up to you. It is also important to (re)invent your own description to explain what 'learning' can mean. For example, you can learn by reading, watching, listening, experiencing, imagining, testing, succeeding, failing, etc. etc. People also learn for various reasons. What does your Folie provide and how do people get the idea by being within and around your Folie? Your Folie is too small to offer comprehensive architectural solutions but it should 'activate' one's idea.


Folie                                                                                                                    Tectonic
Your Folie is needed to be designed with simple but creative use of structural members and materials. The choice of structure and materials should be considered carefully and rigorously by considering design qualities listed below. The key structural detail should be communicated with appropriate drawings (2D and 3D) to the extent the drawings